S
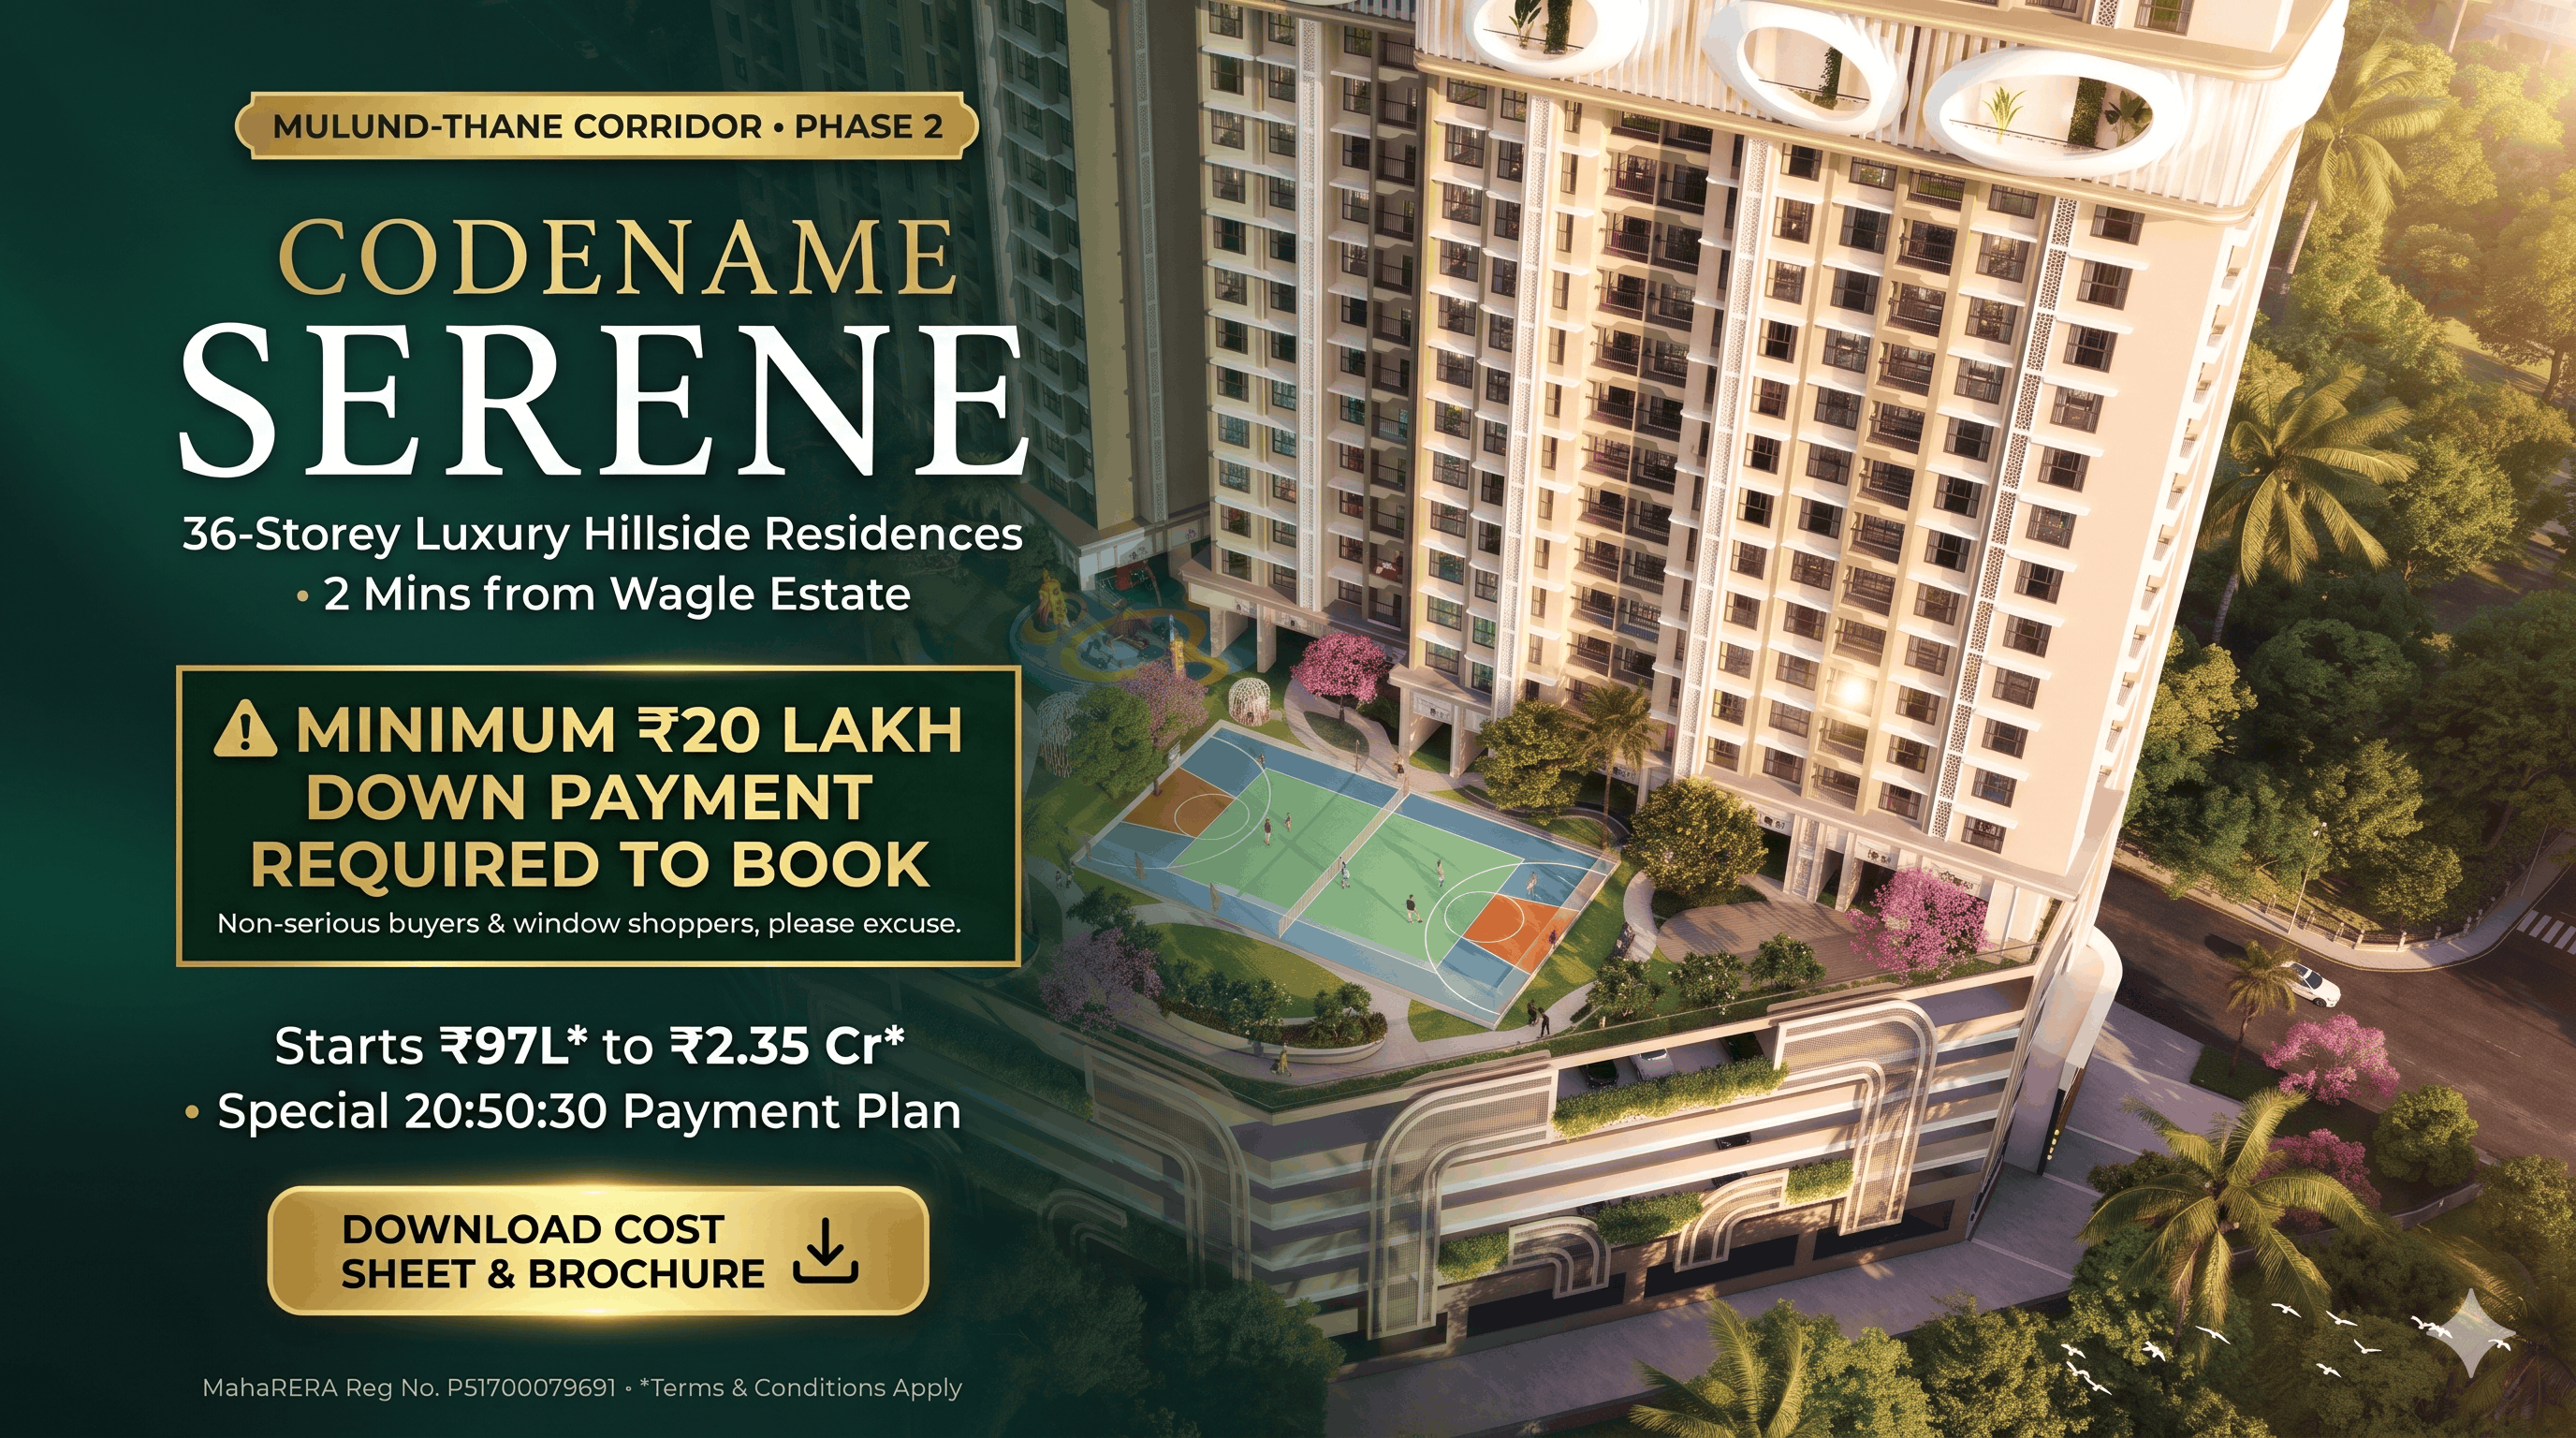
CODENAME SERENE
Mulund-Thane Corridor · SGNP
Phase 2 Bookings Open · 20:50:30 Payment Plan
Codename Serene Minimum 20L Down Payment
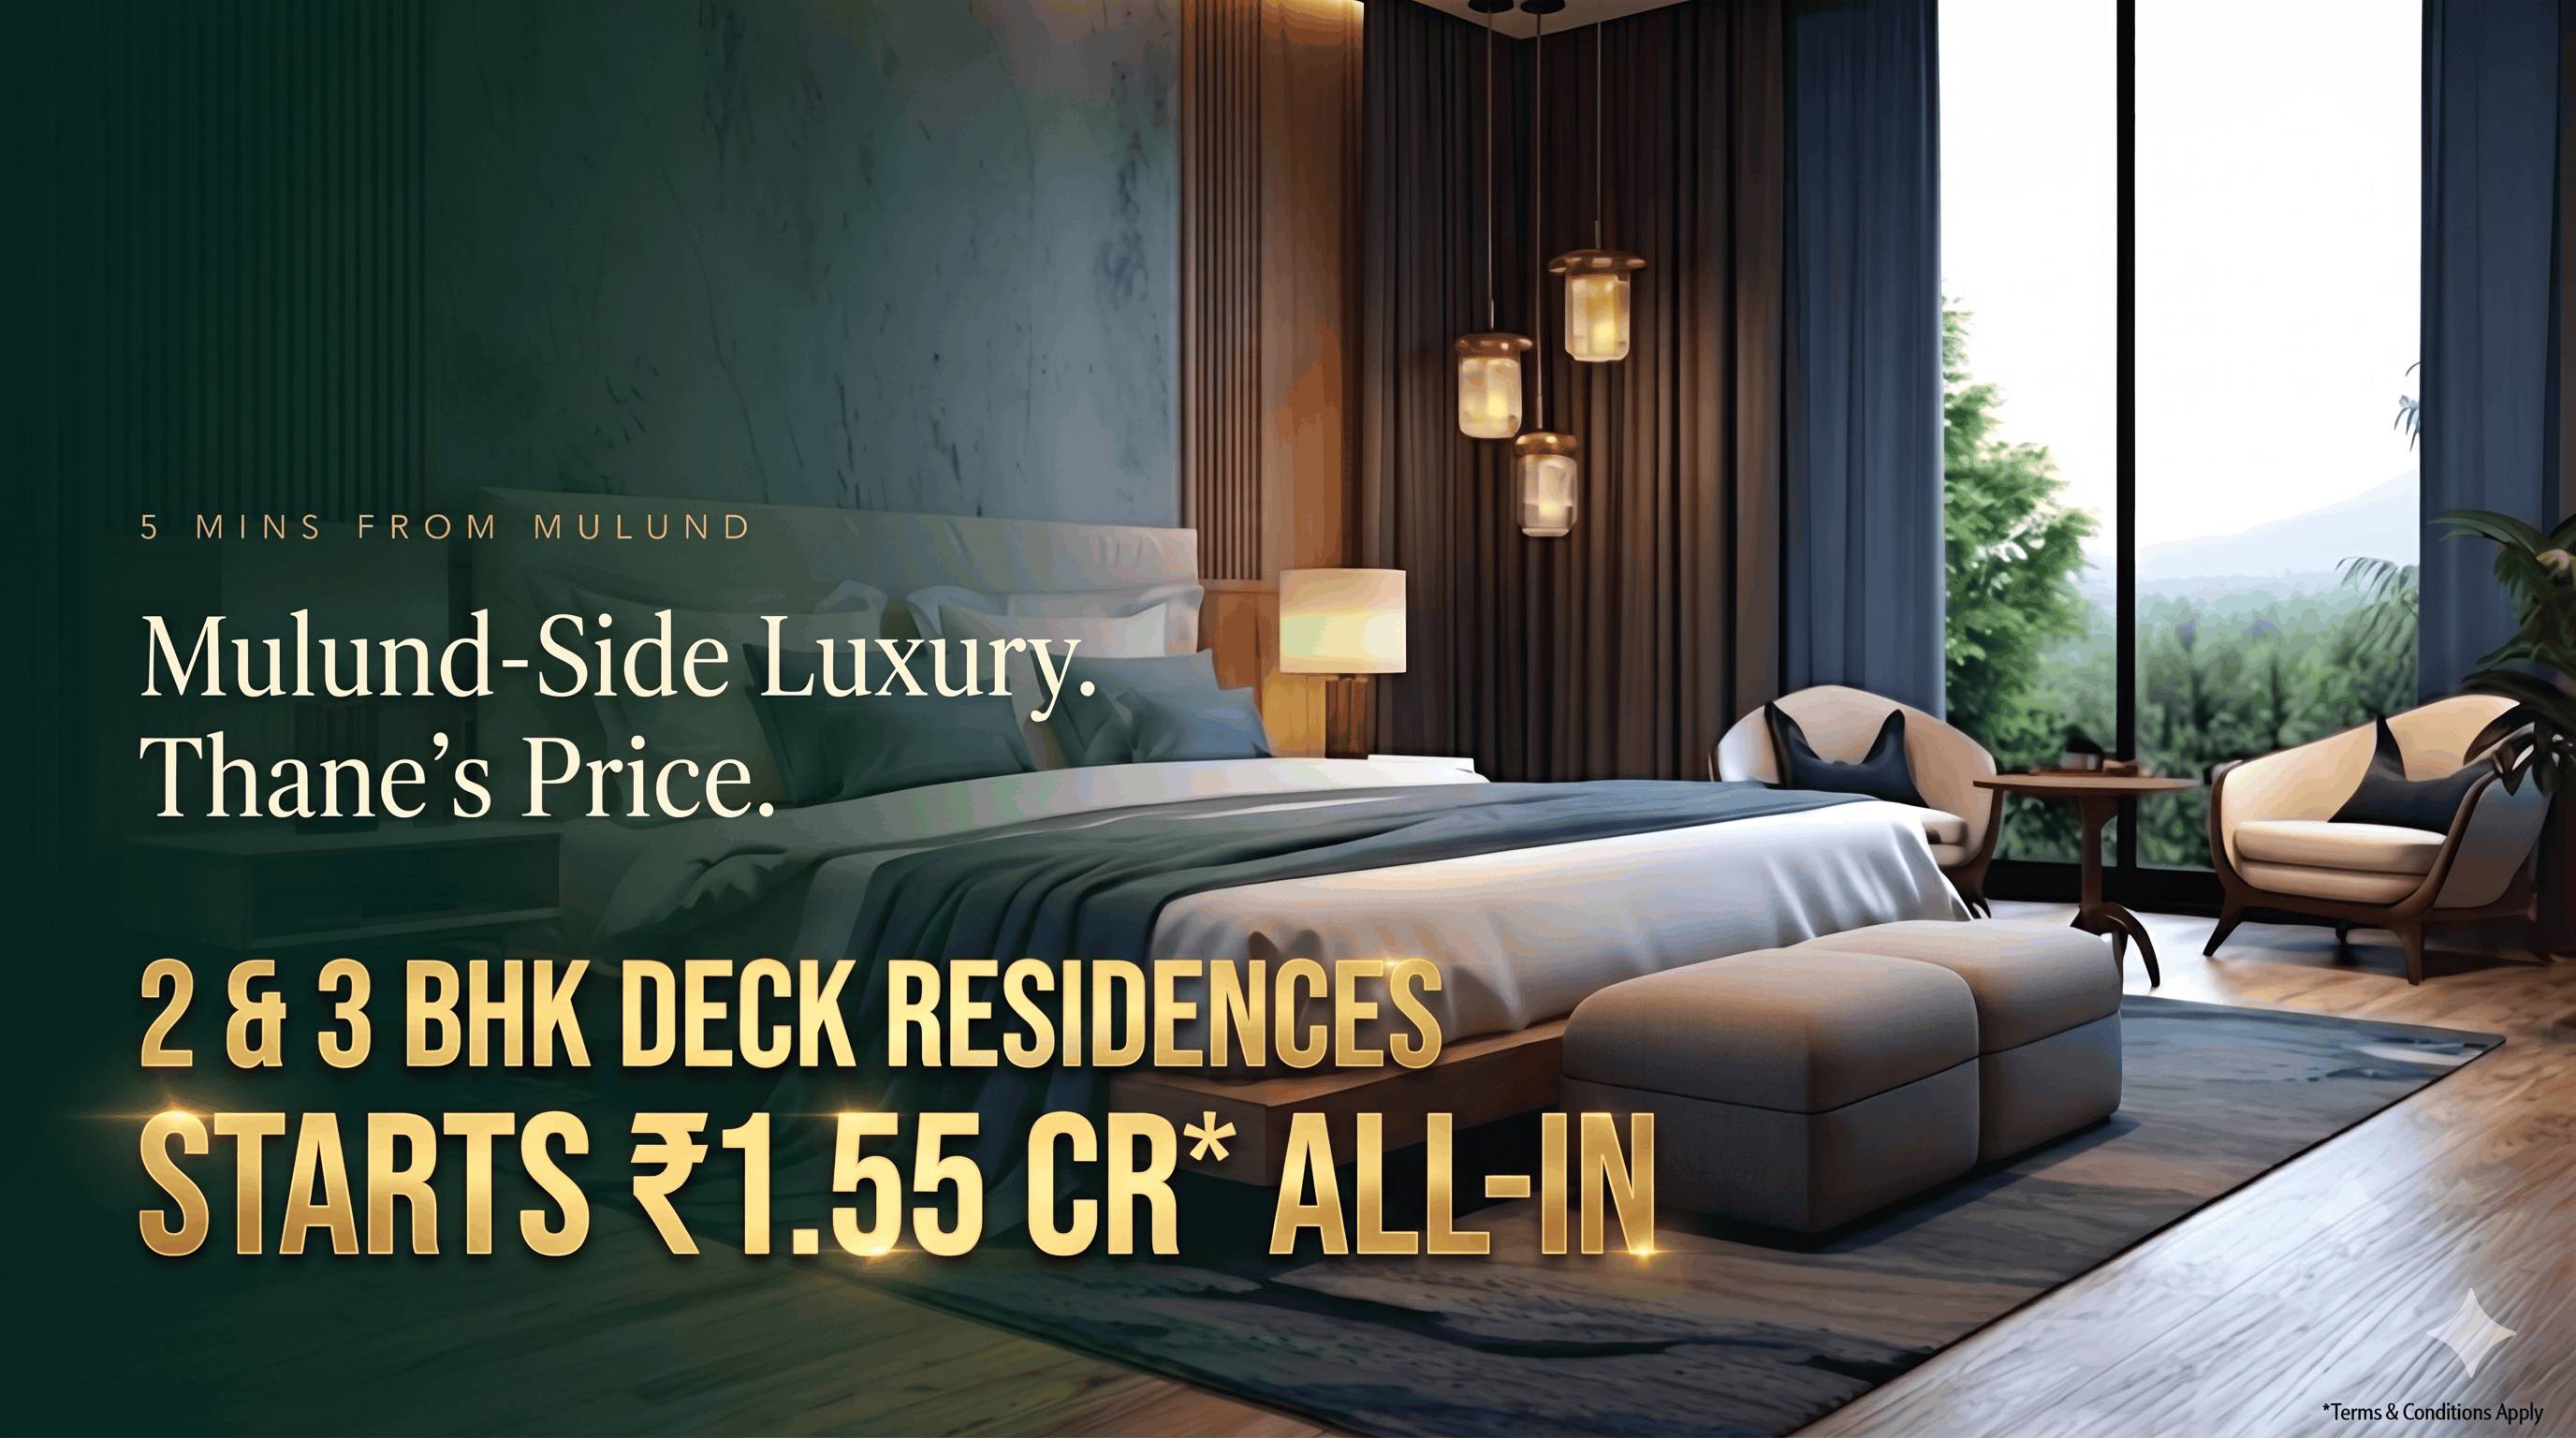
Mulund-Side Luxury at Thane Price Starts 1.55 Cr
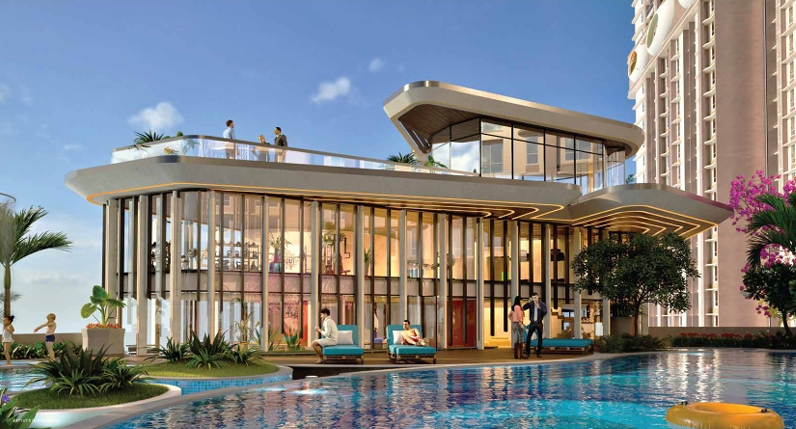
20th Floor Sky Lounge
20TH FLOOR SKY LOUNGE • 1 LAKH SQ.FT. CLUB
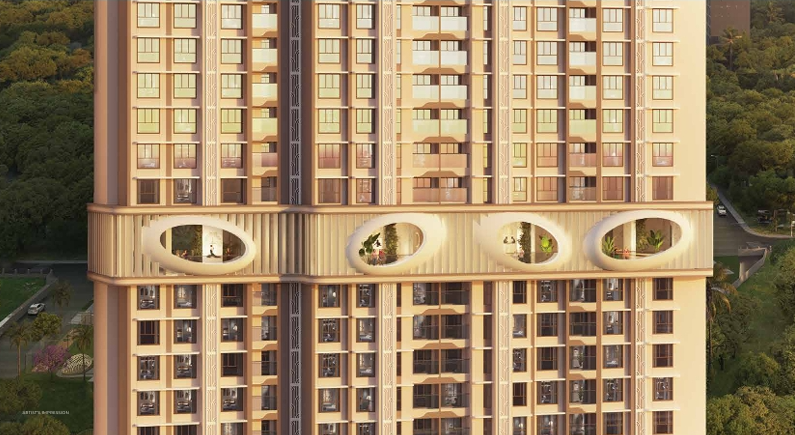
36-Storey Landmark.
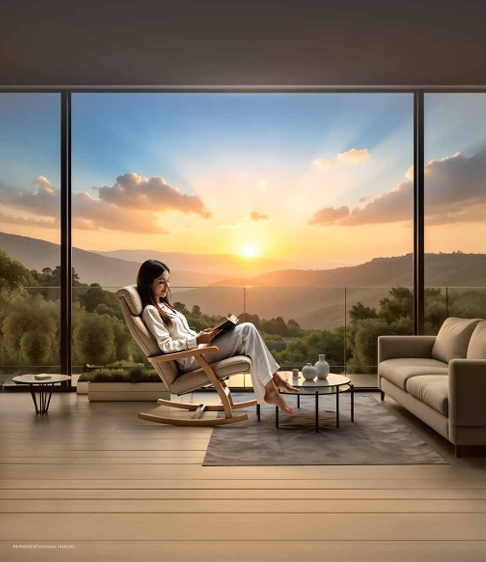
Lifetime Hill Views.
STRICTLY FOR ₹1.55 CR+ BUYERS
MIN. ₹20L DOWN PAYMENT • 20:50:30
20:50:30 Payment Plan Instant WhatsApp PDF

Unlock Cost Sheet & Floor Plans

Serious buyers only. Verify your number for all-inclusive pricing & RERA layouts.

1 BHK
2 BHK Deck
3 BHK Deck
4 BHK
+91

Enter the 4-digit OTP sent to

OTP Verified Privacy · Direct Sales Desk
500+ Units
Sold in 5 Weeks (Phase 1)
1,00,000 Sq.Ft.
3-Level Lifestyle Amenities
2°C Cooler
Foothills of SGNP & Yogi Hills
24+ Years
9M+ Sq.Ft. Delivered Legacy
Official Price Matrix

20:50:30 Payment Plan & Configuration Pricing

Own a supersized deck residence 5 minutes from Mulund Station with our structured 20:50:30 builder payment schedule.

1 BHK Smart Deck
High Rental Demand near Wagle Estate IT Hub
Payment Plan20:50:30 Plan
Tower Height36 Storeys
StatusBookings Open
₹97 Lakhs*
20% Now · 50% · 30% View Breakup
3 BHK Deck Residence
Premium (City View) & Luxe (SGNP Hill View)
Total Carpet927 – 947 Sq.Ft.
Grand Living10' x 18' + Dining
Payment Plan20:50:30 Plan
₹2.05 – 2.35 Cr*
20% Now · 50% · 30% View Breakup
4 BHK & High-Street Retail
1,342 Sq.Ft. Sky Suites + Road-Facing Retail
4 BHK Carpet1,342 Sq.Ft. (71sf Deck)
Retail Shops250 – 750 Sq.Ft.
Payment Plan20:50:30 Plan
On Request
20:50:30 Schedule Unlock Price
RERA Carpet Blueprints

Locked Architectural Floor Plans

Tap any blurred blueprint below to receive the unblurred high-resolution dimensions PDF on WhatsApp.

2 BHK 686 sq.ft Plan
Click to Unlock 686 Sq.Ft. Plan
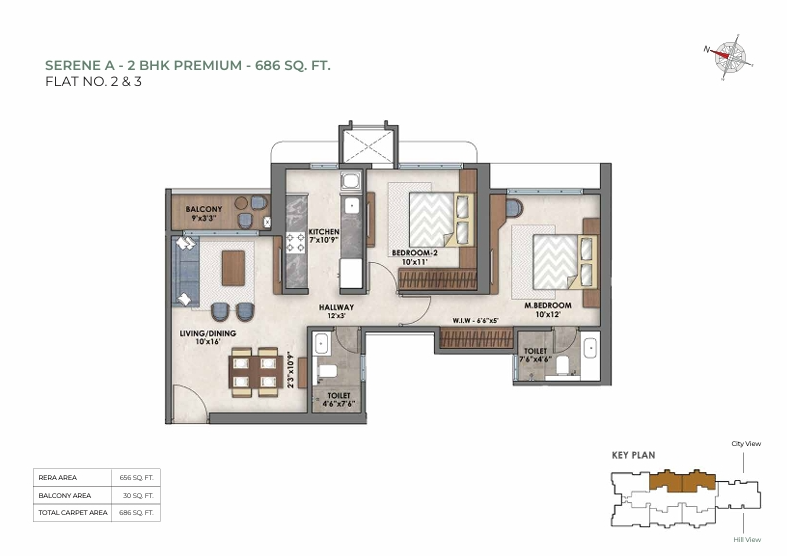
2 BHK Premium — 686 Sq.Ft.
656 Sq.Ft. RERA Carpet + 30 Sq.Ft. Deck (City View)
Living: 10'x16' Deck: 9'x3'3" W.I.W: 6'6"x5'
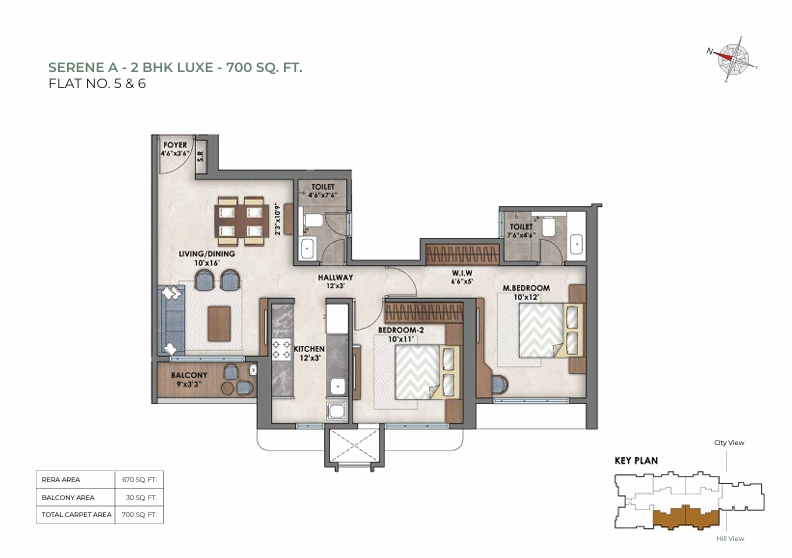
2 BHK 700 sq.ft Plan
Click to Unlock 700 Sq.Ft. Plan
2 BHK Luxe — 700 Sq.Ft.
670 Sq.Ft. RERA Carpet + 30 Sq.Ft. Deck (Hill View)
Foyer: 4'6"x3'6" Deck: 9'x3'3" Master: 10'x12'
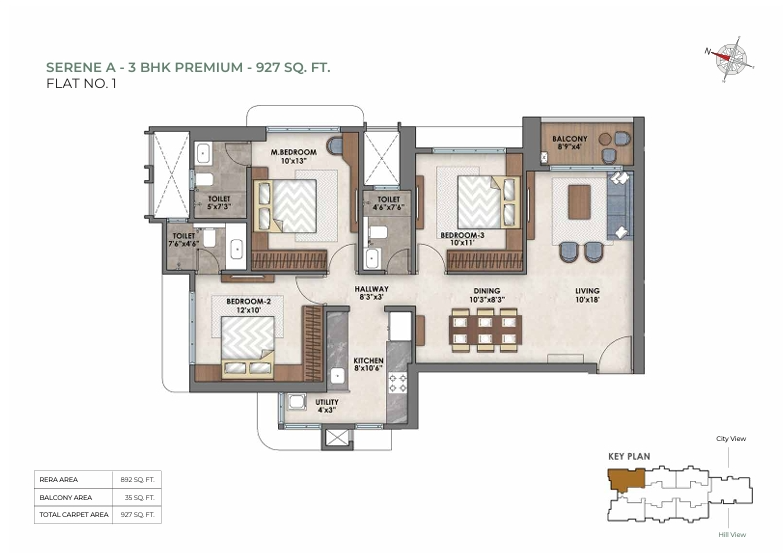
3 BHK 927 sq.ft Plan
Click to Unlock 927 Sq.Ft. Plan
3 BHK Premium — 927 Sq.Ft.
892 Sq.Ft. RERA Carpet + 35 Sq.Ft. Deck (City View)
Living: 10'x18' Dining: 10'3"x8'3" Deck: 8'9"x4'
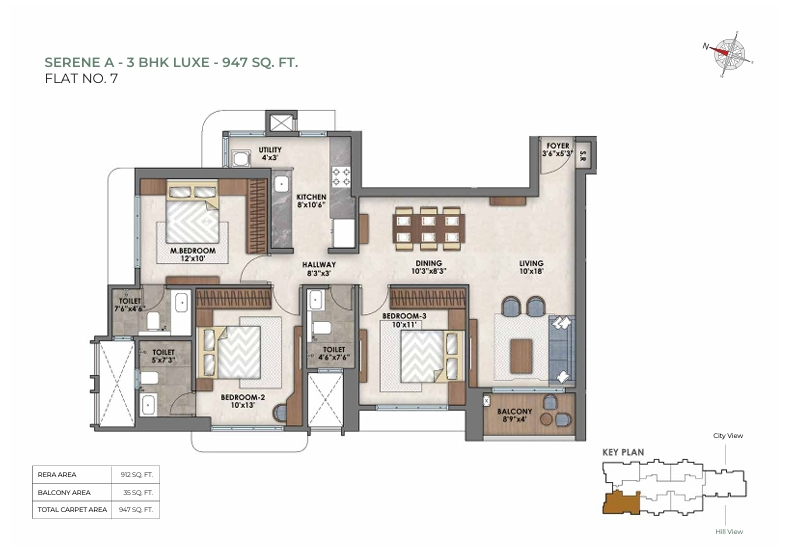
3 BHK 947 sq.ft Plan
Click to Unlock 947 Sq.Ft. Plan
3 BHK Luxe — 947 Sq.Ft.
912 Sq.Ft. RERA Carpet + 35 Sq.Ft. Deck (Hill View)
Foyer: 3'6"x5'3" Utility: 4'x3' Deck: 8'9"x4'
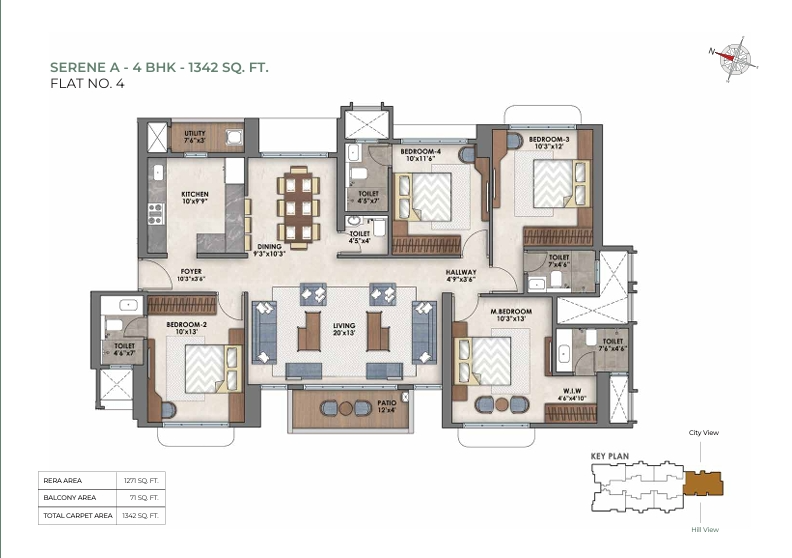
4 BHK 1342 sq.ft Plan
Click to Unlock 1,342 Sq.Ft. Plan
4 BHK Residence — 1,342 Sq.Ft.
1,271 Sq.Ft. RERA Carpet + 71 Sq.Ft. Grand Patio
Living: 20'x13' Foyer: 10'3"x3'6" Hill & City View
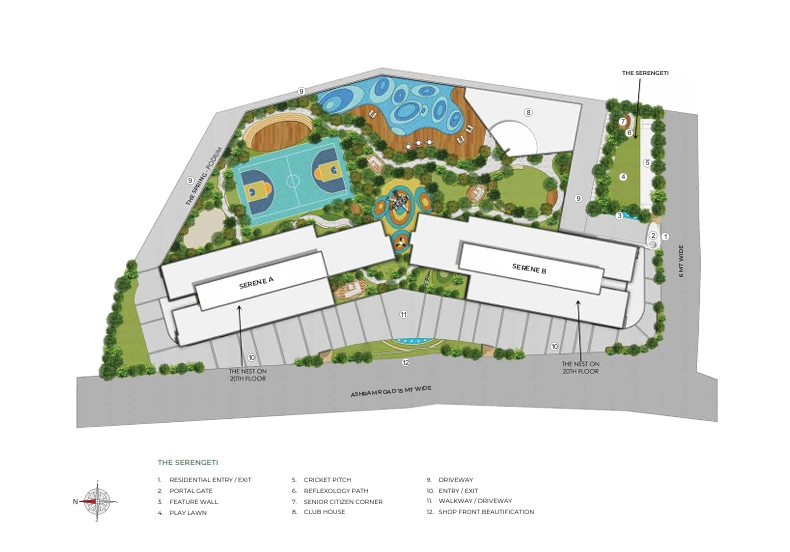
Master Layout Plan
Unlock Master Layout
Master Plan & Typical Floor Plan
7 Units/Floor · 5 High-Speed Lifts + 1 Fire Lift
15m Wide Road 3-Level Club 2-Level Retail
Sample Flat & Views

Watch Sample Residence & Location Reels

Explore actual hill views from the deck, sample flat interiors, and why MTC is outperforming Mulund & GB Road.

Sample Flat Tour
Mulund-Side Home at Thane's Price (2 & 3 BHK Deck)
Investor Spotlight
Why 500+ Families Bought in 5 Weeks (25% Projected ROI)
Micro-Market Analysis
Pokhran & Kolshet Saturated — Why Wagle/MTC is Next
Actual Drone View
Unobstructed Yogi Hills & SGNP Panorama From Your Deck
1,00,000 Sq.Ft. Lifestyle

40+ Curated Indulgences Across 3 Levels

Designed so every generation—from toddlers to seniors—experiences resort living every single day.

PropEquity Growth Forecast

High Demand. Limited Supply. 25% Projected Surge.

Phase 1 delivered 11% appreciation within Year 1. Supercharged by Metro Line 4 and GMLR, the Mulund-Thane Corridor (MTC) is projected to outpace both Mulund and Thane Station belts.

Mulund-Thane Corridor (MTC)25% Projected
Thane Average20% Projected
Mulund Average18% Projected
Exclusive Family Benefit

Assured Admission to Finland International School

Located just 200 metres away, Mumbai's first Finnish school offers ICSE, IGCSE & IB curricula with 11,000+ alumni.

  • ✓ Guaranteed Resident Admission Anytime Throughout the Year*
  • ✓ Absorb-Interact-Create Finnish Learning Methodology
  • ✓ All-Season Swimming, Football, Music & Woodcraft Workshops
Zero-Compromise Location

5 Mins to Mulund. 2 Mins to Wagle Estate.

Transit & Highways

  • Upcoming Metro Line 42.5 km
  • Mulund Railway Stn5 Mins
  • Mulund Check Naka2.9 km
  • Eastern Express Hwy3.2 km
  • Thane Railway Stn7 Mins

IT & Corporate Parks

  • Wagle Estate Hub2 Mins
  • Lodha Supremus900 m
  • Oriana Business Park1.0 km
  • Centrum IT Park1.1 km
  • Opal Square IT Park1.6 km

Schools & Healthcare

  • Finland Intl School200 m
  • NES Intl School1.3 km
  • Singhania School4.0 km
  • Fortis Hospital Mulund4.6 km
  • Jupiter Hospital4.3 km

Malls & Nature

  • SGNP & Yogi HillsFoothills
  • R Mall Mulund1.6 km
  • Cypress Garden2.0 km
  • Korum Mall3.2 km
  • Viviana Mall4.6 km
Quick Answers

Frequently Asked Questions

Under our structured 20:50:30 payment schedule, you pay 20% at booking, 50% linked to construction milestones, and the final 30% near possession. Unlock the cost sheet above for exact unit-wise figures.
Developed by a premier Tier-1 MMR developer with 24+ years of excellence, 9 Million+ sq.ft. completed, 17 Million+ sq.ft. under development, and 29,000+ happy families.
Yes, registered under MahaRERA Reg. No. P51700079691. Official RERA documents and title certificates are shared instantly on WhatsApp upon inquiry.
Call Now WhatsApp